
Hue
Discover the legacy of Vietnam’s last royal dynasty, from majestic imperial palaces and serene royal tombs to elegant garden houses and the gentle flow of the Perfume River.
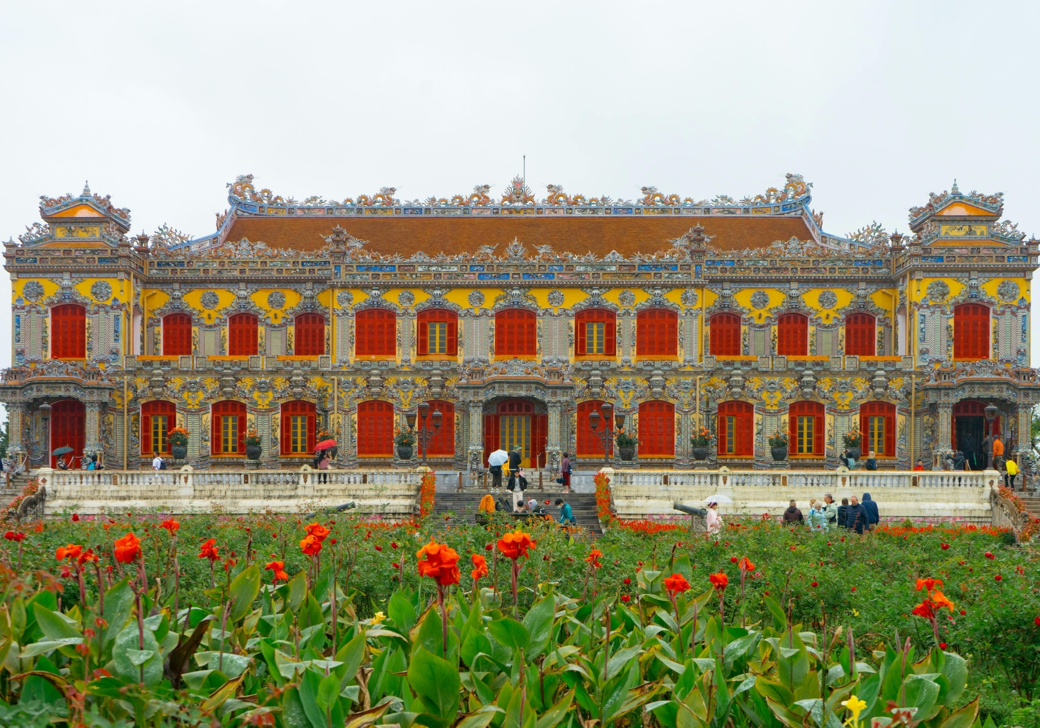
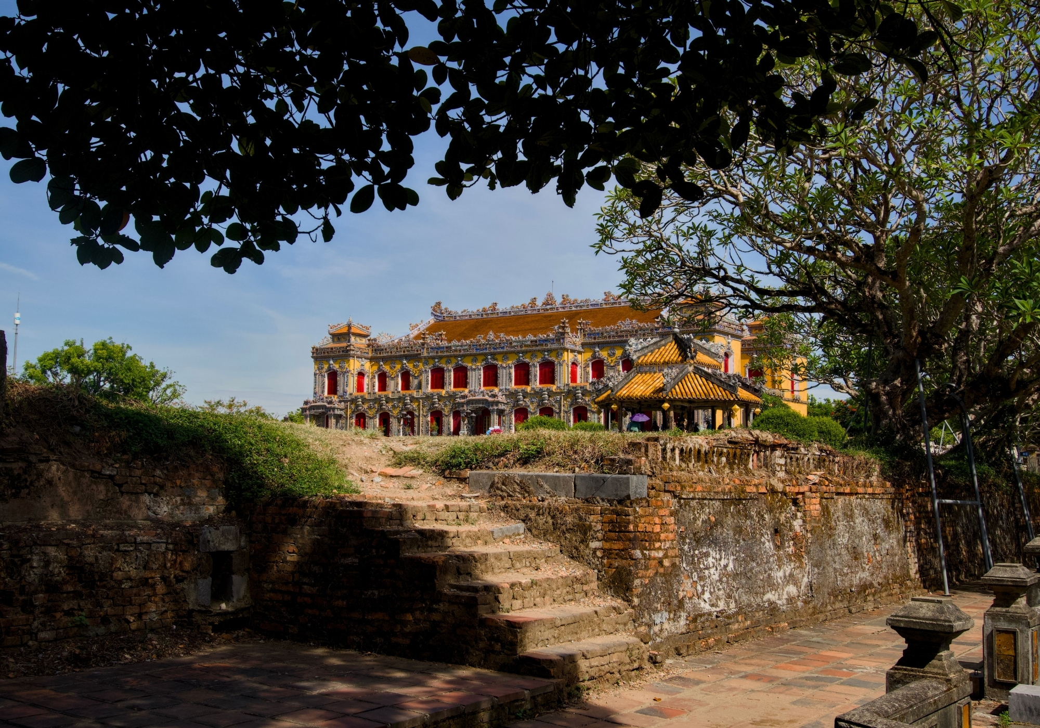
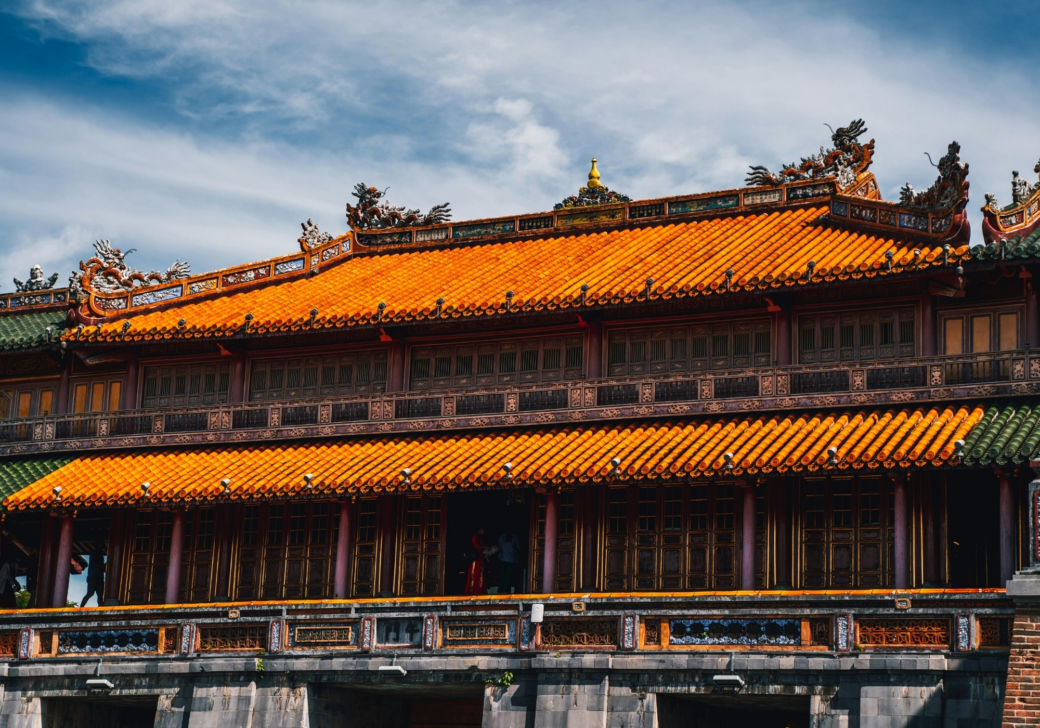
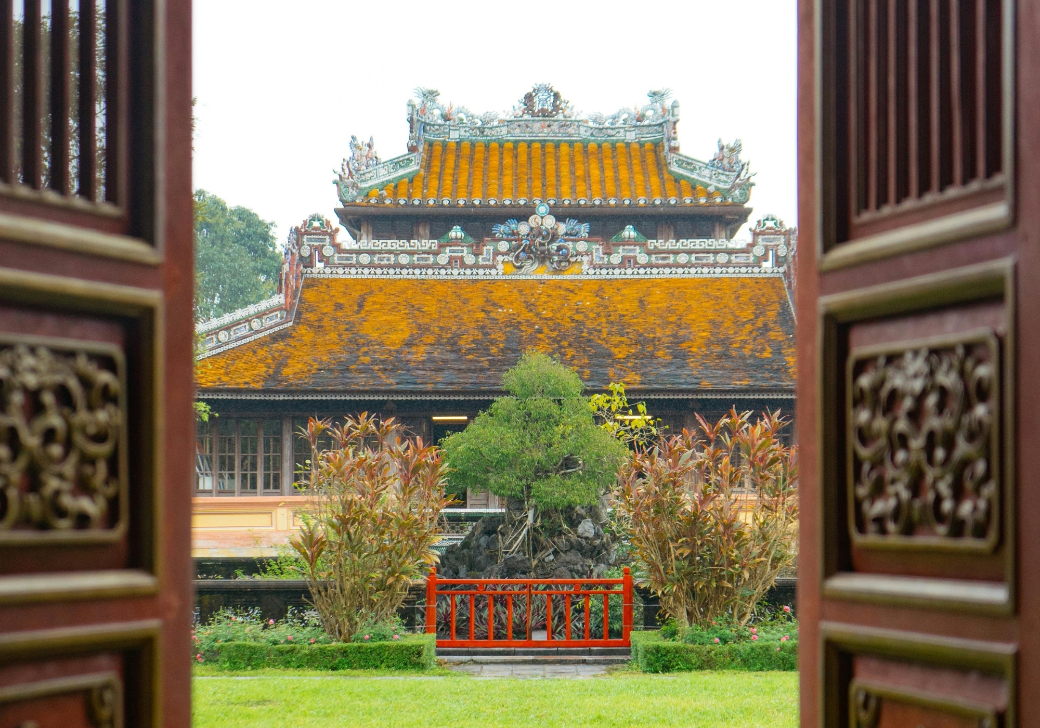
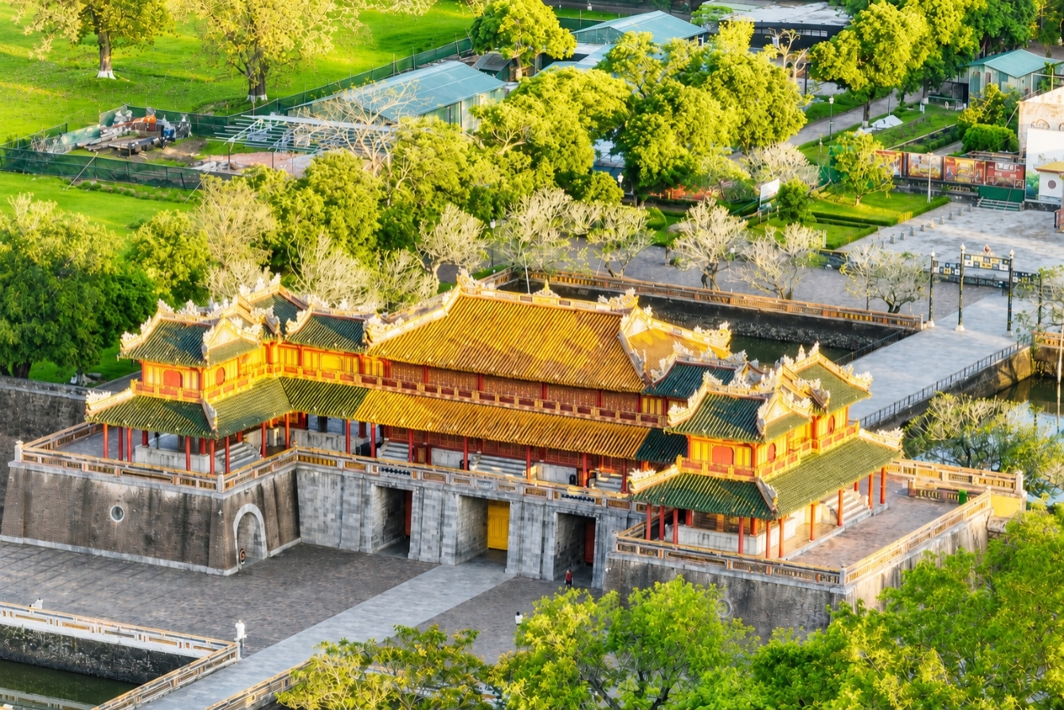
The Imperial City and Forbidden Purple City form the innermost royal precincts of Hue’s historic citadel, the political and ceremonial centre of Vietnam under the Nguyen Dynasty from 1802 to 1945. Part of the Complex of Hue Monuments, the site was inscribed on the UNESCO World Heritage List in 1993.
Phu Xuan Ward, Hue City
Imperial Palace Complex and UNESCO World Heritage Site
Construction began in 1803; the main complex developed through the reigns of successive Nguyen emperors
Generally 7:00 AM–5:30 PM daily
Ngo Mon Gate, Thai Hoa Palace, royal courtyards, ancestral temples, royal gardens and the remains of the Forbidden Purple City
Discover the legacy of Vietnam’s last royal dynasty, from majestic imperial palaces and serene royal tombs to elegant garden houses and the gentle flow of the Perfume River.
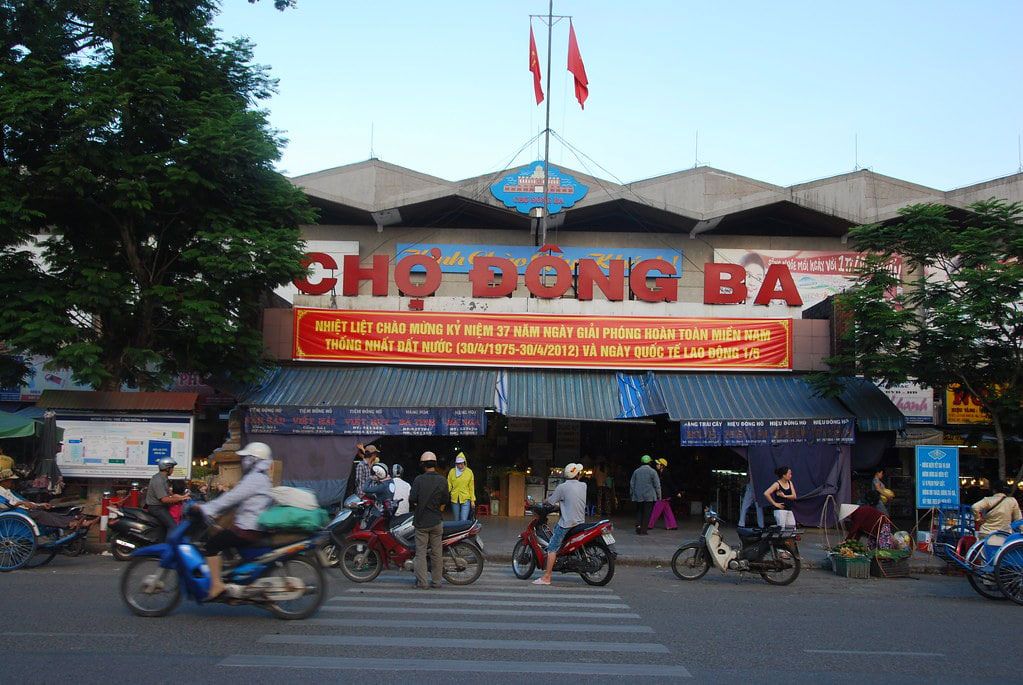
Experience the lively rhythms of everyday Hue through a historic marketplace filled with regional delicacies, traditional handicrafts and the flavours of Vietnam’s former imperial capital.
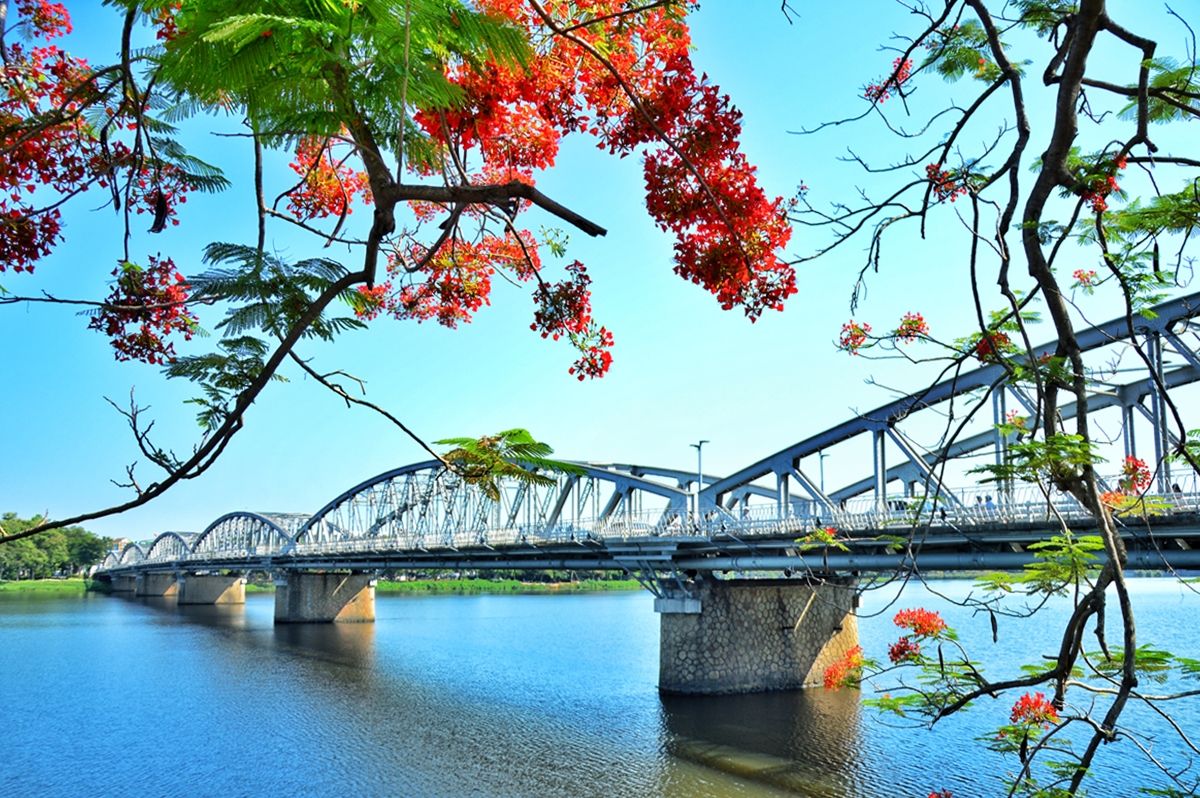
Follow the gentle flow of the Perfume River through Hue, where historic pagodas, elegant bridges and royal heritage create one of Vietnam’s most evocative riverside landscapes.